

Designing Clinical Workplaces That Support Staff Wellbeing: What Healthcare Fitouts Are Missing
The conversation around healthcare fitout design in Australia is almost entirely focused on the patient experience. Waiting area comfort, consultation room acoustic privacy, accessible design for patients with mobility limitations, the visual quality of the facility from the patient's perspective. These are legitimate and important design considerations, and the attention they receive reflects a genuine understanding that the patient environment affects clinical outcomes and practice performance.
What receives substantially less design attention is the experience of the clinical staff who work in these environments every day, for the duration of a full clinical career. The evidence base on healthcare worker burnout in Australia is clear and concerning: burnout rates among Australian doctors, nurses, and allied health professionals are high, have increased over the past decade, and are associated with significant direct costs in staff turnover, productivity loss, sick leave, and care quality impact.
The built environment of clinical practice is not the primary driver of healthcare worker burnout. Workload, organisational culture, systemic pressures, and the inherent emotional demands of clinical work are more significant contributors. But the built environment is a modifiable factor that contributes to staff experience in ways that thoughtful design can improve. A clinical fitout that is designed without consideration for staff wellbeing is leaving one of the accessible levers of workforce retention and performance untouched.
The Clinical Workspace Ergonomics Problem
The most quantifiable impact of clinical fitout design on staff wellbeing is ergonomic. Clinical staff who spend their working days in physical environments that do not support healthy posture and movement accumulate musculoskeletal strain that affects both their health and the sustainability of their careers.
The specific ergonomic failures that are most common in Australian clinical fitouts:
Fixed-height workstations in consultation rooms. The clinical workstation at which a doctor or nurse practitioner spends the majority of their clinical day is typically specified at a fixed height that is designed for the average adult user. For practitioners who are shorter or taller than average, this height creates postural demands that accumulate over years of clinical practice. Height-adjustable workstations, which add modest cost to the workstation specification, allow each practitioner to set the correct ergonomic height for their specific physiology.
Screen positioning that forces awkward posture. Clinical workstation screens are frequently positioned in front of the practitioner facing the door, which places the screen between the practitioner and the patient and requires the practitioner to turn away from the patient to enter notes. Side-mounted screens, or screens on articulating arms that allow repositioning, maintain the practitioner's face toward the patient while keeping the screen accessible.
Inadequate seating for clinical work. Clinical seating that does not support appropriate lumbar curve, or that does not adjust to the workstation height, creates ongoing postural stress. High-quality ergonomic clinical seating, specified as part of the fitout rather than selected as an afterthought, is one of the highest-return investments available for clinical staff ergonomic health.
Poor clinical procedure room layouts. In dental and other procedure-rich clinical settings, the positioning of the procedure surface, the equipment, and the practitioner's working position determines the ergonomic demand of every procedure performed. Treatment rooms designed without ergonomic input create practitioner postures that accumulate into career-ending musculoskeletal conditions for a significant proportion of practitioners.
Restorative Spaces: The Missing Element in Most Clinical Fitouts
Clinical work is emotionally and cognitively demanding. The practitioner who has just managed a complex patient interaction, delivered difficult news, or navigated a clinical emergency needs a genuine recovery environment before the next patient contact. In most Australian clinical practices, no such environment exists in the built form.
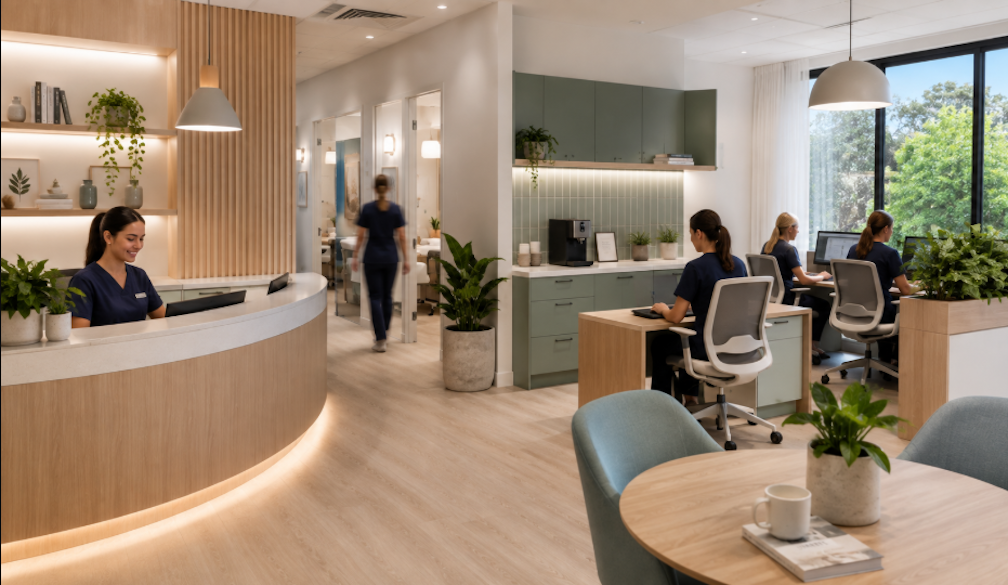
Staff rooms in Australian clinical practices are typically afterthoughts: the smallest room that can accommodate a small table, chairs, a kitchenette, and a locker, positioned wherever floor space remained after the clinical areas were designed. These spaces provide a place to eat and store belongings but do not provide the genuine psychological recovery environment that clinical work requires between demanding patient contacts.
The research on restorative environments identifies several characteristics that allow psychological recovery from high-demand work:
Separation from work stimuli. A restorative space must be genuinely removed from the sounds and sights of the clinical environment. A staff room from which clinical activity, patient conversations, and telephone interactions are audible does not provide psychological separation from the work. Acoustic design that separates the staff room from clinical areas, and visual design that creates an environment that does not read as clinical, contribute to genuine restorative quality.
Natural elements. Research on restorative environments consistently identifies access to natural light, natural materials, living plants, and views to natural elements as key contributors to psychological restoration. Staff rooms with windows, natural materials, and living plants provide a qualitatively different recovery environment from those that reproduce the clinical interior in miniature.
Comfortable, non-clinical furniture. Furniture that feels residential rather than clinical, that is genuinely comfortable for varied postures including sitting, reclining, and social interaction, contributes to the psychological shift from clinical mode that a restorative space requires.
Privacy control. Not all recovery looks the same. Some practitioners want social interaction with colleagues during break periods. Others want quiet, solitary recovery. A staff room that allows occupants to choose their level of social engagement, through its layout or through proximity to a smaller private retreat space, supports both types of recovery need.
Natural Light for Clinical Staff: The Allocation Problem
Natural light is among the most important environmental factors for human wellbeing, affecting mood, circadian health, alertness, and long-term psychological health. In the design of clinical facilities, natural light is almost universally allocated primarily to patient-facing spaces, with staff areas located in interior positions without natural light access.
This allocation reflects a reasonable priority in terms of patient experience, but it often results in clinical staff spending their entire working day in artificial lighting without any natural light access. The cumulative effect of sustained artificial light work environments on staff wellbeing is not trivial: disrupted circadian rhythms, reduced alertness toward the end of the shift, and the psychological cost of working in environments that feel separated from the natural world all contribute to the working environment quality that affects staff satisfaction and retention.
Clinical fitout design that is genuinely invested in staff wellbeing looks for opportunities to provide natural light access to staff areas that would conventionally be interior. Roof lights above staff rooms, natural light from non-patient-facing facades, and shared circulation areas with natural light access that staff move through regularly are all design strategies that improve natural light access without compromising patient-area lighting.
The Financial Case for Staff Wellbeing Design
For practice owners who view wellbeing-oriented design investments primarily through a financial lens, the business case is stronger than it might initially appear.
Healthcare staff turnover is expensive. The cost of recruiting, credentialing, and onboarding a replacement clinician or clinical support staff member typically runs to 50 to 150 percent of the role's annual salary when all direct and indirect costs are accounted for. For a practice that retains staff for an additional year because of a superior working environment, the retention value of that retention is measurable and significant.
Clinical productivity in a well-designed ergonomic environment is higher than in one that creates physical discomfort. Practitioners who are not managing musculoskeletal pain see more patients, make fewer errors, and take less sick leave than those whose working environment is contributing to physical health problems.
Practice reputation in the professional community also benefits from a known commitment to staff wellbeing. In a competitive healthcare labour market, practitioners choose workplaces that care about their experience. A practice known for investing in the quality of the clinical working environment attracts better candidates than one known for an indifferent approach to staff facilities.
For Australian healthcare and medical fitout projects where the design brief explicitly includes staff wellbeing as a design priority alongside patient experience and clinical compliance, the investment in restorative staff spaces, ergonomic workstation specification, and natural light access typically represents a modest proportion of the total fitout cost with a return that extends across the practice's operational life.
Bringing Staff Wellbeing into the Design Brief
The most practical step for practice owners who want to incorporate staff wellbeing into their fitout design is including it explicitly in the design brief rather than hoping it will be addressed implicitly.
A design brief that includes:
- Ergonomic workstation requirements for consultation rooms, including height adjustability and screen positioning
- Staff room quality requirements including minimum natural light access, restorative design elements, and acoustic separation from clinical areas
- Acoustic privacy targets for staff areas
- Practitioner ergonomic requirements for procedure rooms in dental and specialist clinical fitouts
will produce a design response that addresses these requirements. A brief that addresses only patient-facing requirements and clinical compliance will produce a design that addresses only those things.
For Australian practices exploring healthcare fitout design and specialist dental fitout solutions that genuinely serve both the patient and clinical staff experience, the design brief is the right place to make this commitment visible.
Conclusion
Clinical staff wellbeing is an underserved priority in Australian healthcare fitout design. The evidence base on healthcare worker burnout is clear, the built environment's contribution to staff experience is real, and the financial case for investing in staff-oriented design elements is stronger than it often appears when only the patient experience and clinical compliance dimensions of the fitout are considered.
Practice owners who include staff wellbeing explicitly in their fitout brief consistently invest in ergonomic workstations, restorative staff spaces, and natural light access for staff that make their practices genuinely better places to work. The practitioners who work in these environments notice, value, and often remain in them longer than they would in equivalent practices that did not make the same investment.