


Accessible Kitchen Design in Perth: Building a Kitchen That Works for Everyone, Now and Later
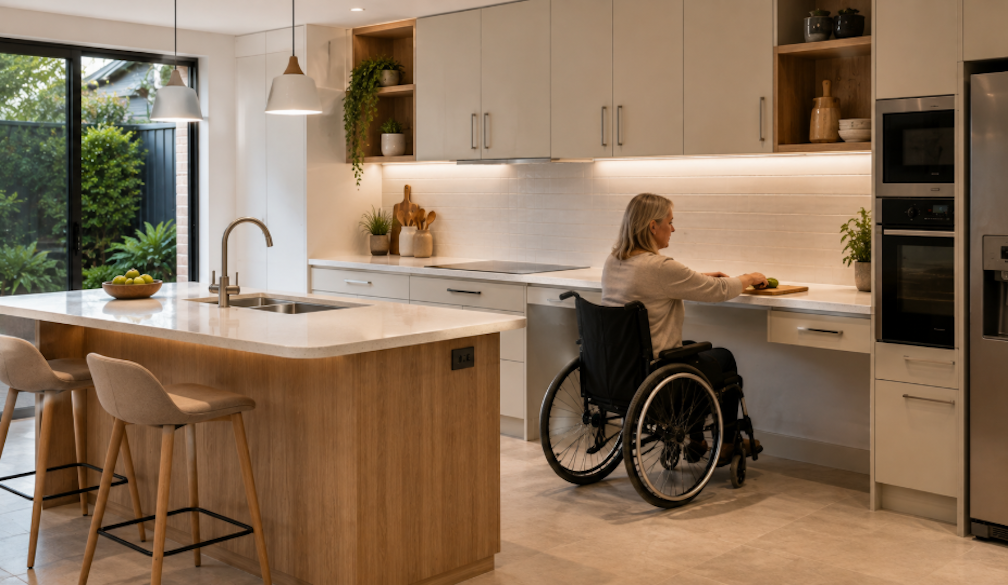
The standard residential kitchen is designed for an able-bodied adult of average height who is standing while working. This design assumption is so deeply embedded in how kitchens are specified that most homeowners do not notice it until a circumstance reveals it: a family member who uses a wheelchair visits and cannot access the kitchen counter. An injury makes standing at the bench uncomfortable for several weeks. A child or shorter adult finds the working surface too high. An older family member struggles with the grip force required to open cabinet doors.
In each of these situations, the kitchen's design is failing people who are entitled to use it. The limitation is not the user. It is the design assumption that was never questioned.
Accessible kitchen design, informed by the principles of universal design that seek to create environments that work for people across a full range of abilities and life stages, does not produce kitchens that look like hospital facilities or that compromise on quality. When done well, it produces kitchens that are more thoughtfully designed than the standard model, that function better for everyone, and that remain useful and comfortable as the household's needs evolve over time.
For Perth homeowners planning a kitchen renovation, incorporating accessible design principles is an investment in a kitchen that genuinely serves the household across its full life rather than only during the years when the design assumptions happen to match the household's composition and abilities.
The Height Question: Who Is the Kitchen Designed For?
The standard kitchen bench height of 900 millimetres was established when kitchen design was standardised for a notional average adult working at the bench in a standing position. This height is a reasonable starting point for many adults and many tasks but is too high for comfortable standing work for shorter adults, is not accessible for wheelchair users, and is not suited to tasks that benefit from more leverage, such as kneading bread dough or rolling pastry.
Accessible kitchen design addresses this through several approaches:
A lowered preparation area. A section of bench at 760 to 800 millimetres, rather than the standard 900 millimetres, is accessible to a wheelchair user, more comfortable for shorter adults, and better suited to tasks that benefit from working at a lower height. This lowered section can be a dedicated zone within the kitchen rather than requiring the entire bench to be at a non-standard height.
Adjustable height benchtops. Electrically or manually adjustable height benchtop sections are available and are specified in kitchens where the range of users is significant. These are particularly appropriate in households where a family member uses a wheelchair, where multiple adults of significantly different heights share the cooking responsibilities, or where planning for ageing in place means accommodating future reduced mobility.
Knee clearance under the bench. A lowered benchtop section is accessible to a wheelchair user only if there is adequate knee clearance underneath it. Standard base cabinetry below a benchtop provides no knee clearance. A lowered section with open knee clearance, or with removable cabinetry that creates the clearance when needed, is the accessible approach.
Sink Accessibility: The Most Critical Point in the Kitchen Workflow
The sink is the point in the kitchen where accessibility limitations are most acutely felt. Wheelchair users who cannot approach the sink closely due to base cabinetry below cannot effectively use the kitchen's primary wash and preparation area. Tasks requiring water access are among the most frequent kitchen activities, making the sink's accessibility the most consequential accessibility feature in the kitchen.
An accessible kitchen sink design addresses:
Knee clearance at the sink. The cabinet below the sink should be removable, or the sink should be positioned in an open peninsula or island section, to allow a wheelchair user to approach the sink with knee clearance.
Shallow sink depth. A sink of standard depth may be difficult to use from a seated position because the drain is too low for comfortable arm reach. Shallower sink configurations, typically 150 to 180 millimetres, are more accessible than standard domestic sinks of 250 millimetres or more.
Insulated undersink plumbing. When knee clearance is provided at a sink, the hot water supply pipe and the trap under the sink must be insulated to prevent contact burns to the legs of a wheelchair user who cannot feel temperature due to reduced sensation.
Single lever mixer tapware. A single lever mixer tap is operable with a closed fist and a pushing or pulling action, requiring neither grip strength nor fine motor control. Standard separate hot and cold taps with rotating handles require grip and rotation that is significantly more demanding for users with arthritis, reduced hand strength, or other hand function limitations.
Storage Accessibility: Reaching What You Need
Standard kitchen storage is organised on the assumption that the user can reach items at high levels from a standing position and can bend down to access items at floor level. Neither assumption holds for wheelchair users, for people with limited upper limb mobility, or for many older adults.
Accessible storage design in a Perth kitchen renovation:
Lower placement of frequently used items. Organising the kitchen so that the items used most frequently are stored in the zone between 400 and 1200 millimetres above the floor, the accessible reach range for most wheelchair users, makes daily kitchen use possible without requiring assistance.
Pull-out pantry shelves. Full-extension pull-out shelves in a pantry bring all stored items to the front of the shelf and into easy reach without requiring the user to reach into the depth of the cabinet. For wheelchair users and for people with limited reach, this transforms the pantry from inaccessible storage to genuinely usable space.
Lever-format handles on all cabinetry. D-bar or lever-format cabinet handles are operable without grip by pushing or hooking. Standard knob handles require a pinch grip that is difficult or impossible for users with hand function limitations.
Avoiding overhead storage as the primary storage for frequently used items. High upper cabinets are inaccessible without a step for many users and completely inaccessible for wheelchair users. Designing the storage system so that the most frequently used items are accessible from the primary accessible zone, with upper cabinets reserved for less frequently used items, allows the kitchen to function independently.
Flooring for Safety and Mobility
Kitchen flooring in Perth homes serves multiple purposes: it must withstand the spills, heat, and foot traffic of a working kitchen, provide slip resistance particularly when wet, and in an accessible kitchen, provide a surface that wheelchair and mobility aid users can navigate comfortably.
Slip resistance. A kitchen floor that is safe when dry but slippery when wet is a hazard for all users and a particular risk for older users and those with balance limitations. The slip resistance rating of kitchen flooring should be specified for wet conditions, not just dry.
Smooth and level transitions. Thresholds and level changes between the kitchen floor and adjacent flooring are trip hazards for ambulant users and obstacles for wheelchair users. Level transitions, or transitions managed through smooth ramps rather than abrupt level changes, make the kitchen more accessible and safer for all users.
Flooring material and wheelchair use. Very deep texture or soft materials including thick rugs create rolling resistance for wheelchair users. Smooth, hard-wearing flooring provides the easiest surface for wheelchair navigation.
How Kitchen Design Styles Can Incorporate Accessible Features
Accessible design features do not need to be visually conspicuous or to conflict with the design direction of the kitchen. Well-integrated accessibility features are simply design choices that happen to have accessibility benefits alongside their aesthetic contributions.
The full range of kitchen design styles is compatible with accessible design when the accessibility requirements are incorporated from the design outset rather than added as a retrofit. A Scandinavian kitchen with a lowered preparation section at one end simply has a design variation that contributes to a dynamic and considered floor plan. A kitchen with a showroom-quality finish that also incorporates accessible features demonstrates that quality and accessibility are not in tension.
What does change is the specification process. Accessible design must be designed in from the beginning. A kitchen designed to standard specifications and then adjusted for accessibility will always be a compromise. A kitchen designed from the outset with specific accessibility requirements in the brief will deliver better functional outcomes at lower cost.
For Perth homeowners who want a kitchen that is designed to serve their household across its full life, including the years when family members' abilities may be different from today, working with experienced Perth kitchen designers who can incorporate universal design principles into a kitchen that is also beautiful, high-quality, and reflective of the household's design preferences delivers both outcomes without compromise.
Conclusion
Accessible kitchen design in Perth is not a specialist or niche pursuit. It is good design practice that produces kitchens which genuinely serve more people, more of the time, more comfortably. The principles are straightforward: design for the real range of users who will occupy the space across the kitchen's life, not for the narrow demographic assumption embedded in the standard residential kitchen specification.
The result is kitchens that are more thoughtfully designed, more durable in their relevance across changing household compositions, and more genuinely useful than those built without this consideration.
Designing a kitchen that works for everyone in the household today and that will continue to work as needs change over time is not a sacrifice of quality or aesthetic ambition. It is the most practical expression of both.