

The 2026 Backyard Trends Rowville Homeowners Are Actually Building
Spend a Saturday morning around Stud Park and you'll hear it from half the streets nearby: a drill, a truck reversing, a family debating where the barbecue should go. Rowville's backyards are getting a second life. Many homes in the area sit on blocks generous enough for a proper family yard, and plenty of owners have decided that improving what they already have makes more sense than selling up and starting again. For a lot of them, the first step is talking to Stratco installers about covering the space they already spend time in.
What they're building, though, looks very different from the flat-roofed patio of twenty years ago. The trends shaping Rowville backyards in 2026 are less about adding a roof and more about adding a room.
The outdoor room replaces the patio
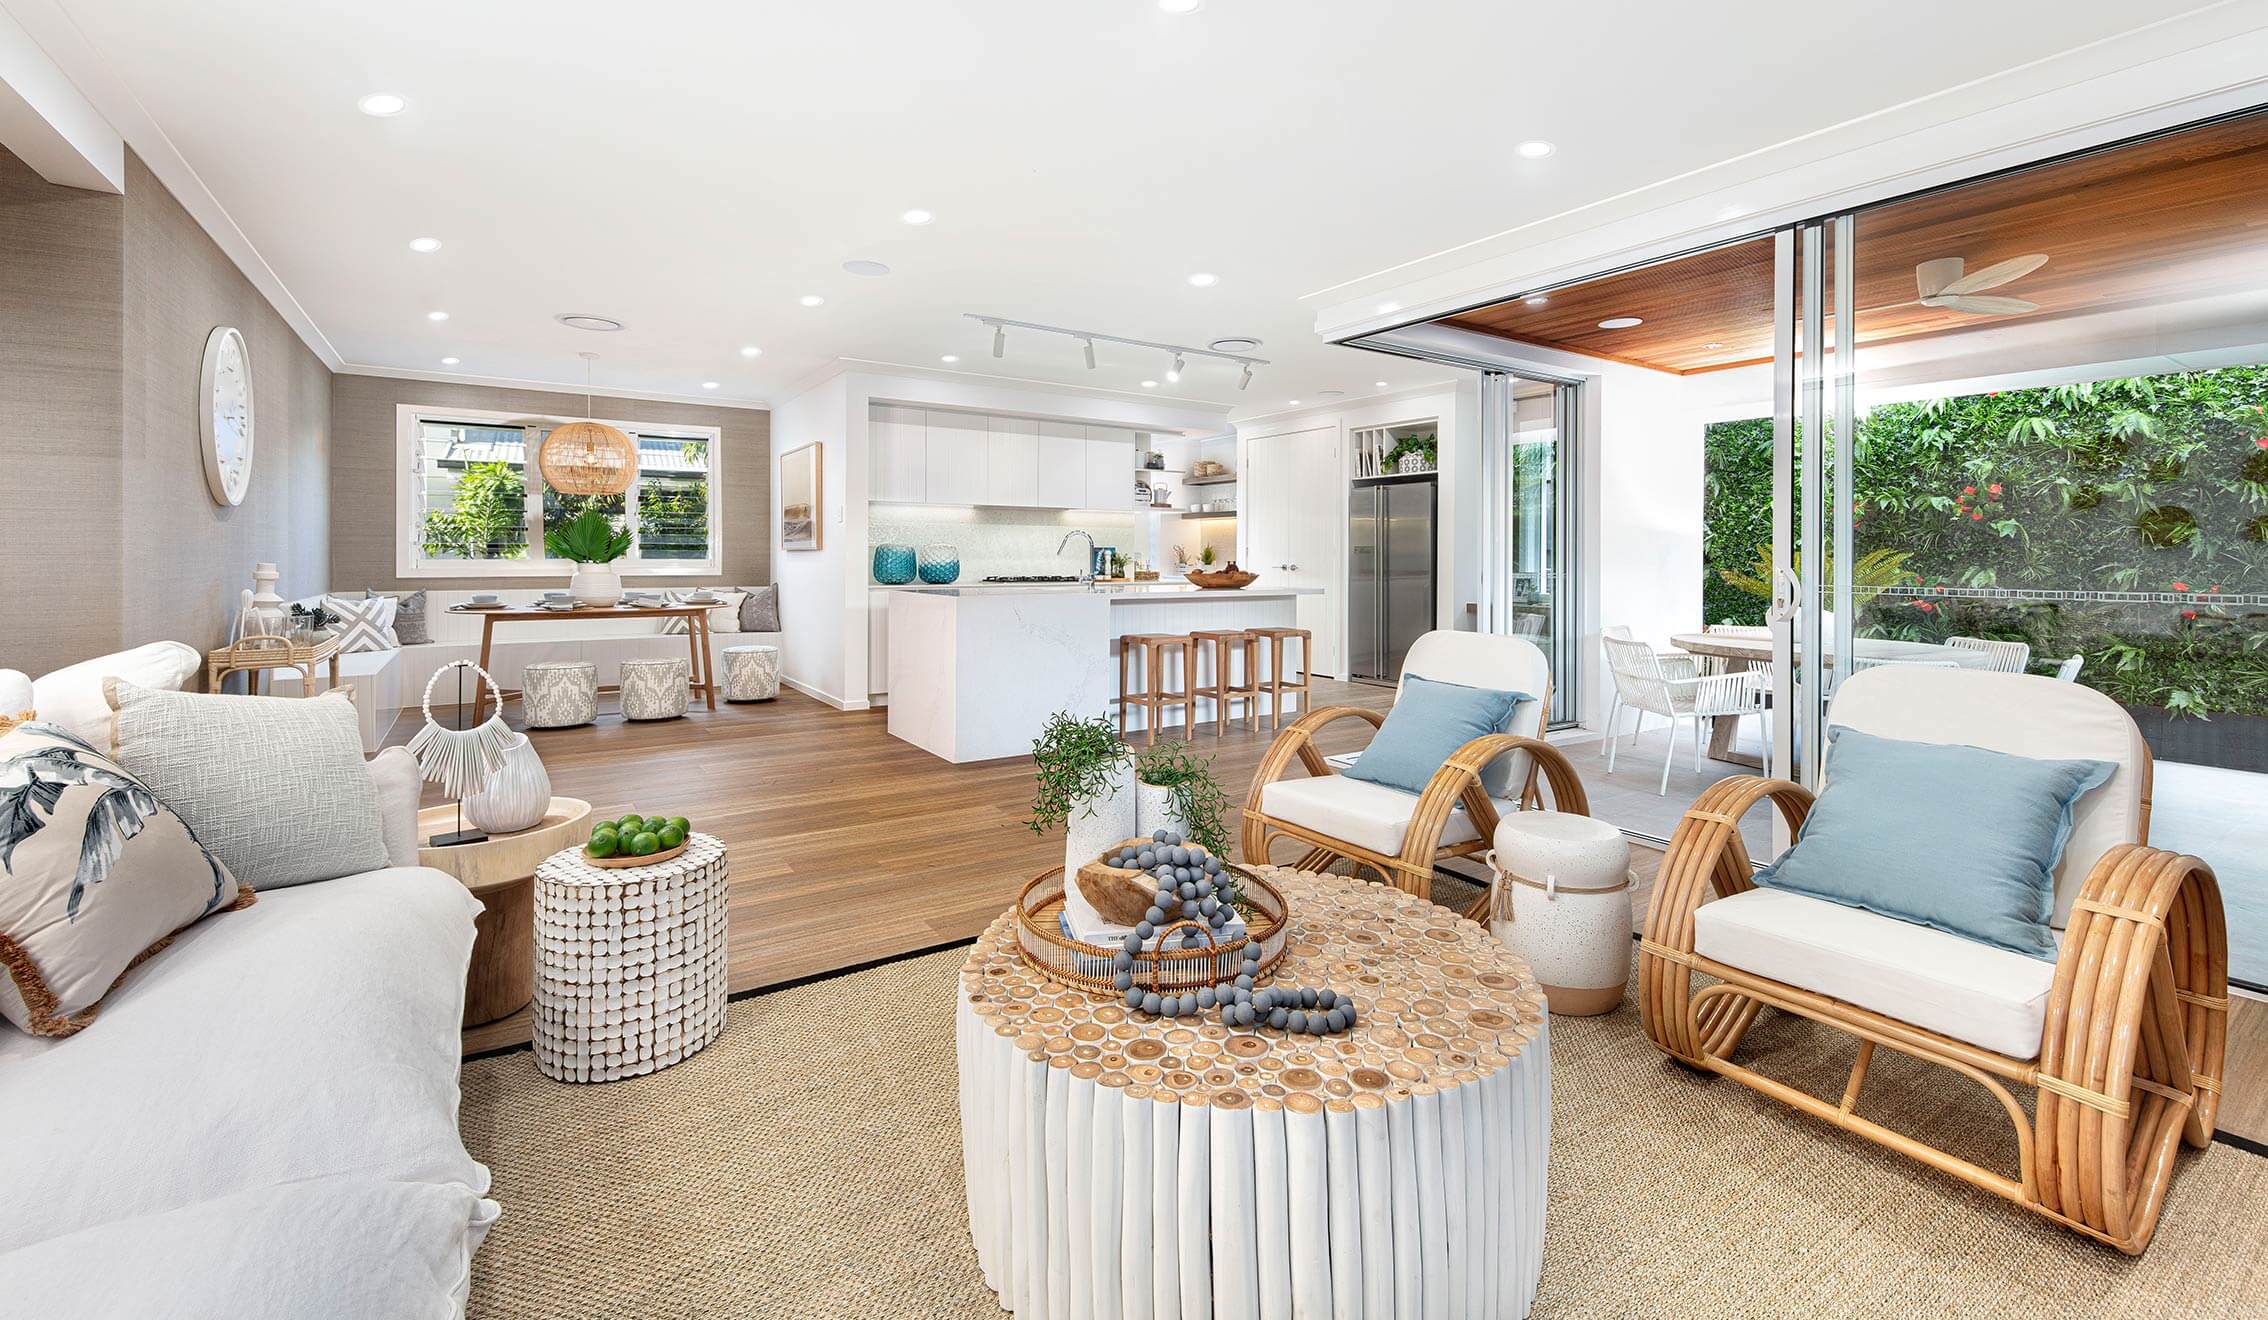
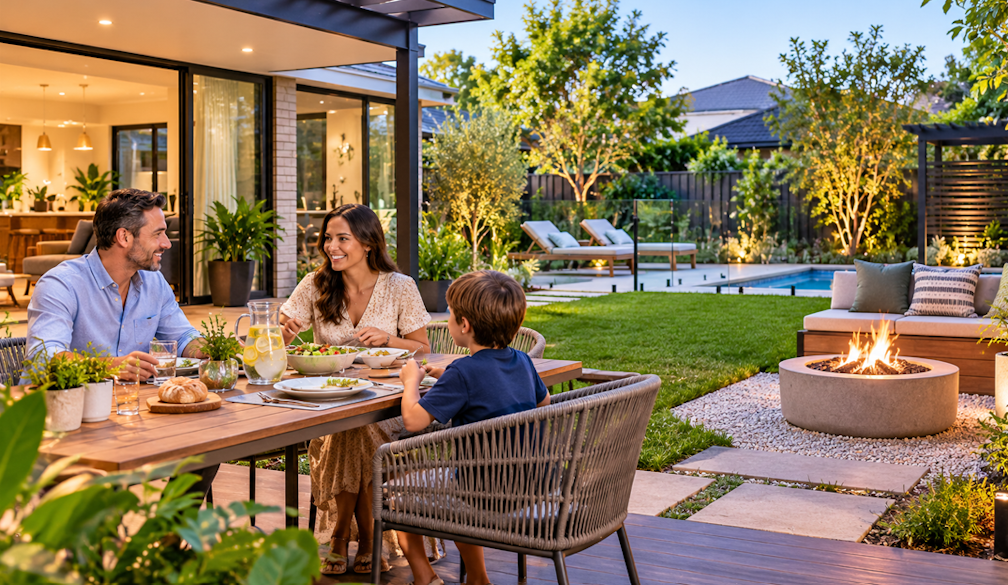
The biggest shift is in how people think about the space. A patio used to be a roof over a slab. Now homeowners are planning it the way they'd plan a lounge or kitchen, with zones, lighting, storage and a clear sense of how it connects to the house.
In practice, that means:
-
Defined zones for dining, lounging and cooking, rather than one table in the middle
-
Flush or near-flush transitions from the indoor floor so the space reads as one level
-
Built-in lighting, from downlights in the roof to soft strip lighting under the beams
-
Ceiling fans and heaters fitted into the structure so the area works on a 38-degree day and a 12-degree evening
For families with teenagers, this has become a genuine second living area. It's where the kids bring friends, where the adults escape the television, and where the dog insists on sleeping.
Roofs designed for every season
Melbourne's weather is the reason so many outdoor areas sit unused for half the year. The 2026 answer is a roof that does more than keep the rain off.
Insulated roof panels are leading the way. They hold back much of the summer heat that radiates through a single sheet of steel, cut down the drumming noise during a downpour, and give a clean, flat ceiling that's ready for lights and fans. For homes where the patio sits against a living room or kitchen window, they also help stop the inside of the house feeling dark and hot.
Gable roofs are the other big trend in established suburbs like Rowville. A pitched roof adds height, lets hot air rise away from the people sitting underneath, and tends to sit more naturally against a pitched-roof home. Some homeowners are mixing the two, with an insulated flat section near the house and a raised gable over the entertaining zone.
Where light matters more than shade, translucent sheeting placed in strips can keep living rooms bright without turning the outdoor space into a glasshouse.
Outdoor kitchens move beyond the barbecue
The trolley barbecue wheeled out of the garage is giving way to something more permanent. Outdoor kitchens are one of the most requested features for 2026, and they shape the structure around them.
A built-in kitchen needs ventilation, so roof height and the position of the cooktop matter. It needs power and often water, so service runs should be planned before the slab or footings go in. And it needs a roof that extends far enough to keep the cook dry when the weather turns mid-afternoon, which happens in Melbourne more often than anyone admits.
Homeowners getting this right tend to think about the workflow first. Where does the food come from inside? Where do people stand while they chat to the cook? Where does the smoke go? Answering those questions early saves a lot of rework.
Earthy tones and slimmer lines
Style trends have shifted, too. The bright, contrasting trims popular a decade ago are giving way to softer, earthier palettes and darker accents. Charcoal and deep grey frames are popular against rendered and brick homes, while warm neutrals suit the lighter weatherboard and Hebel builds found across the eastern suburbs.
Matching the roof colour to the home's existing gutters, window frames or fascia is the simplest way to make a new structure look like it was always there. Slimmer posts and beams, and fewer of them, keep the view to the garden open, which matters on a family block where parents want to keep an eye on the kids playing on the lawn.
Planning, permits and getting the details right in Rowville
Every one of these trends works best when it's planned properly from the start. Structures that attach to the house, carry a solid roof, or sit close to a boundary may need a building permit, and in some cases planning approval as well. Whether yours does depends on your design, your property and Knox City Council's planning rules, so it's worth having those conversations before you fall in love with a particular layout.
This is where experienced trades earn their keep. The Stratco installers Rowville homeowners turn to, such as Outdoor Impressions, can measure the site, work through engineering and wind requirements, and help sort out the paperwork so the finished structure matches what was approved.
A few questions worth asking before you sign off on a design:
-
How will the roof connect to the house, and will the existing gutters need changing?
-
Where will stormwater go once the new roof is in place?
-
What permits are likely to apply, and who will organise them?
-
How will fans, lights or heaters be wired in?
Building a backyard that earns its keep
The common thread in Rowville's 2026 backyard trends is use. Homeowners aren't adding outdoor structures to tick a box. They want a space they'll step into on a weeknight, host in on the weekend and use in July as well as January.
That means thinking like an interior designer and a builder at the same time. Plan the zones before choosing the roof. Choose the roof based on how much heat, light and noise you want to manage. Then let colour and finish tie it back to the home you already have.
Get those decisions right and the backyard stops being the bit of the property you mow. It becomes the room everyone ends up in.